


Photography: Noa Bellerstein


Interior design studioLiora Goder
Manifesto
I believe great spaces begin with clarity clarity of idea, purpose and execution. When every design decision serves one complete vision a space becomes not just beautiful, but precise, inspiring, relevant and of lasting value.
The Studio
Two decades
of designing space.
Design is how I experience, think about and understand the world. An ongoing practice of precision, curiosity and listening: to people, to space, and to what happens between them.
LIOKI STUDIO creates spaces that feel right, work right, and stay right over time.
Expertise
What the
studio does.
Workplace & flexible offices
Shared offices, private suites and community floors designed for how people actually work.
Hospitality & lobbies
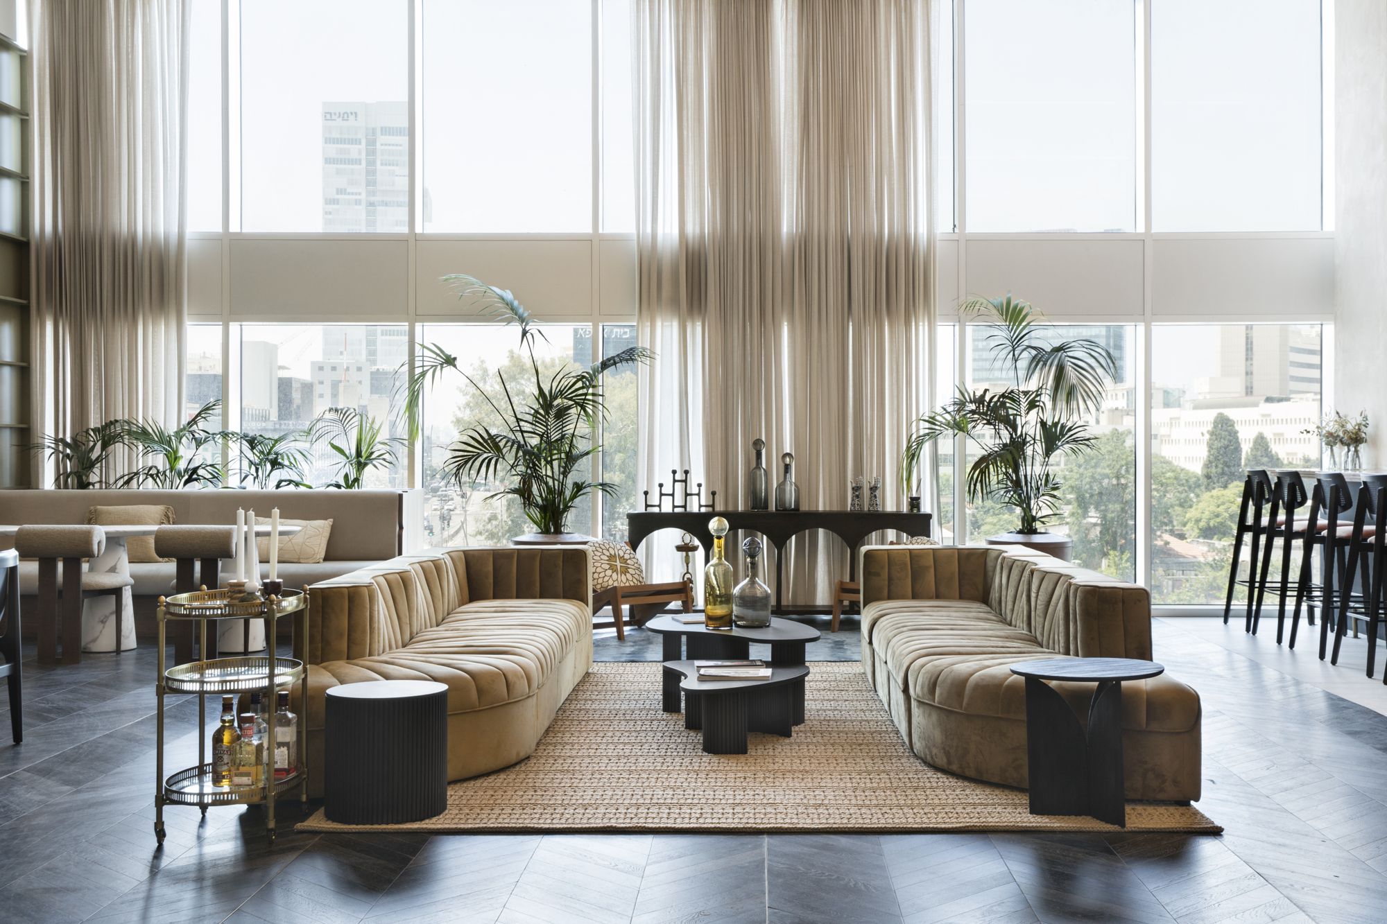
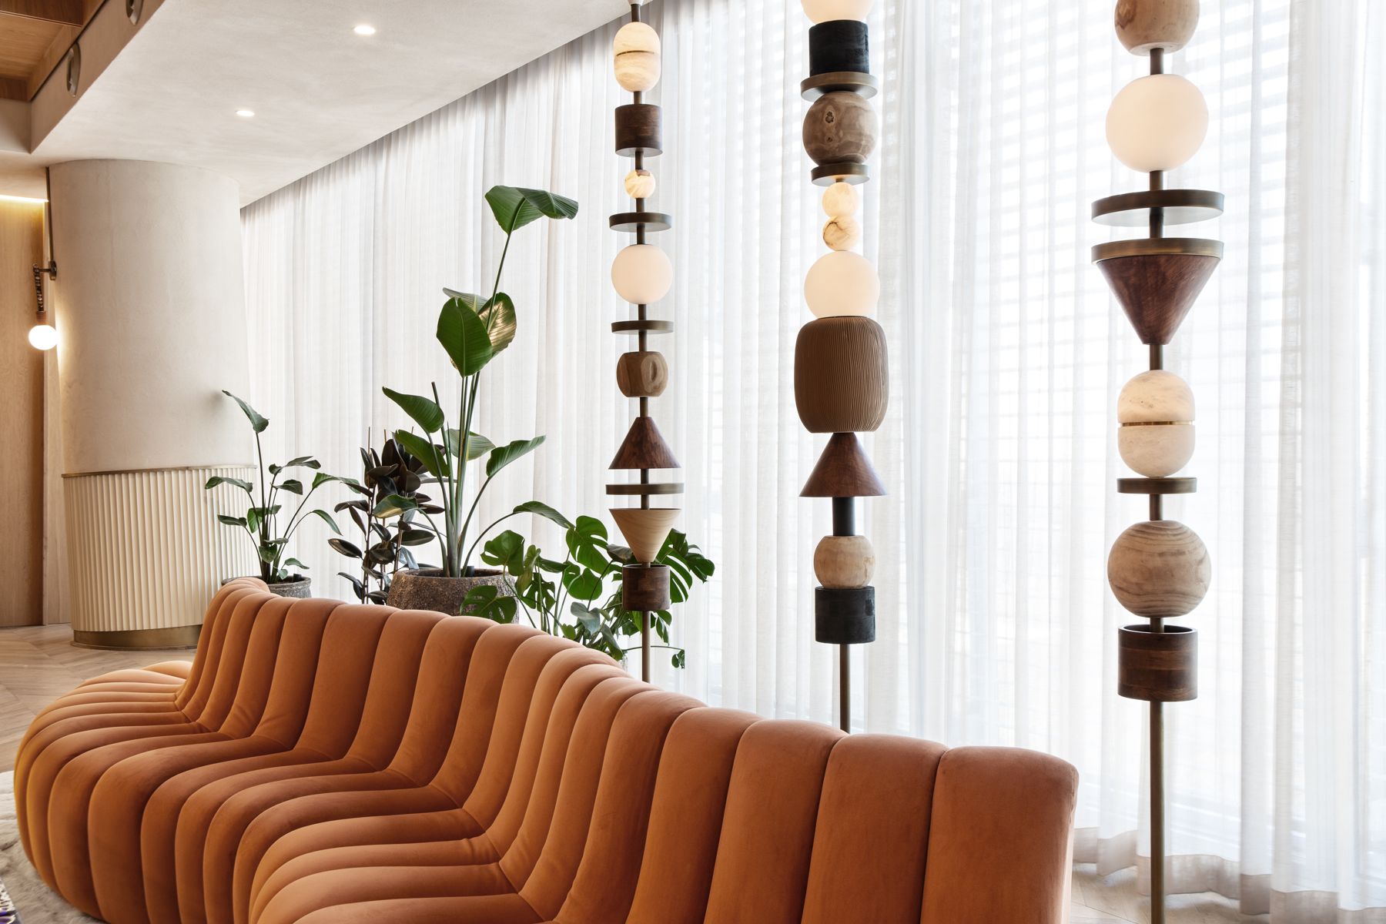
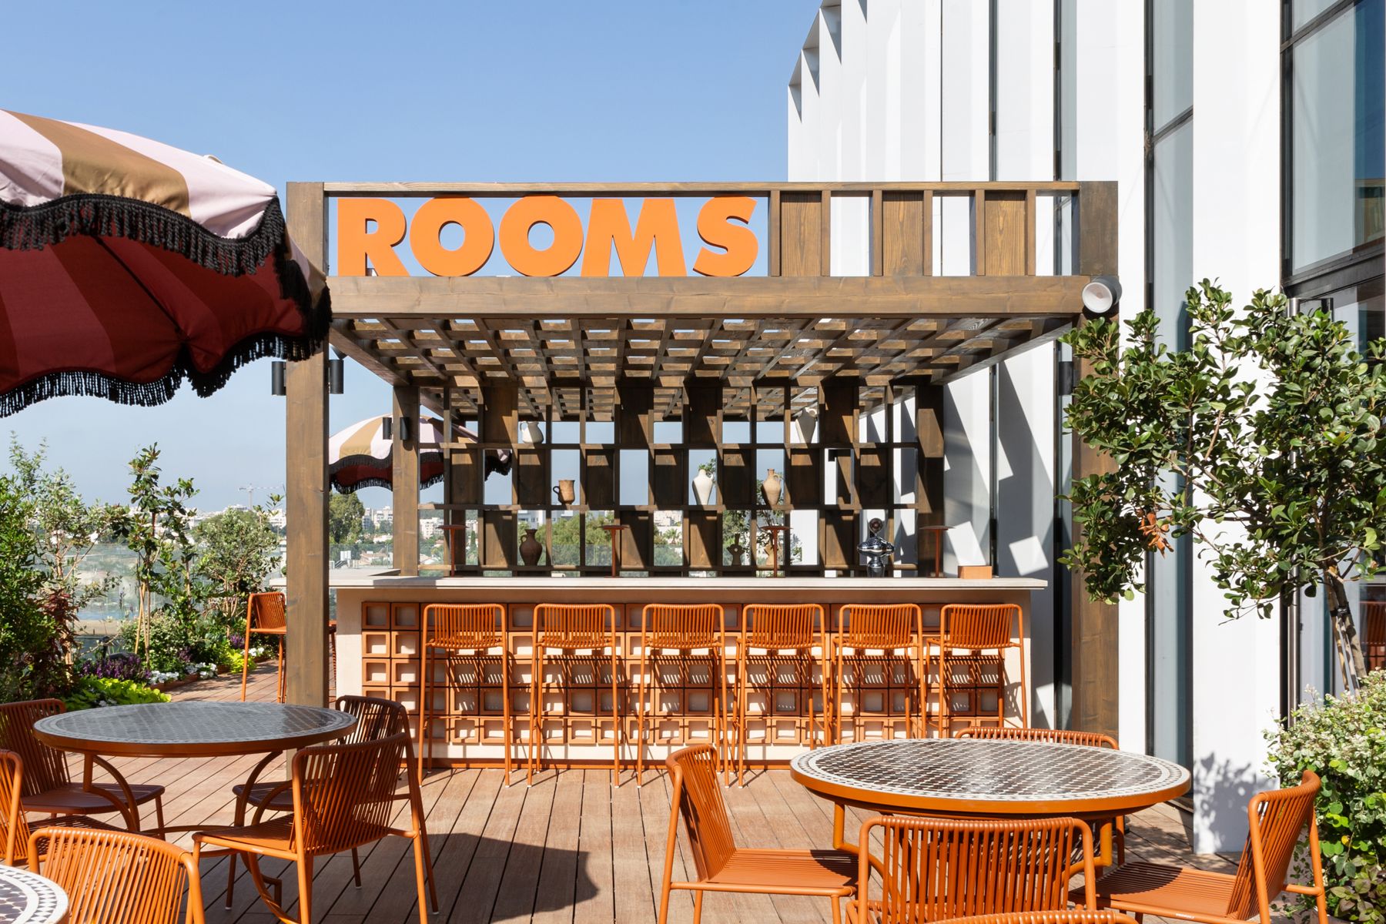
Lobbies, lounges, rooftops and bars with the warmth of a hotel.
Concept & brand spaces
Design concepts that turn a brand story into a physical experience, from hotel concepts to rollouts.
Residential
Private homes and apartments, planned around the people who live in them.
Full design leadership
From concept and planning through to execution and styling: one vision, carried all the way.
Selected
work
Commercial, hospitality and residential projects across Israel and beyond.


Photography: Noa Bellerstein


Photography: Noa Bellerstein
04
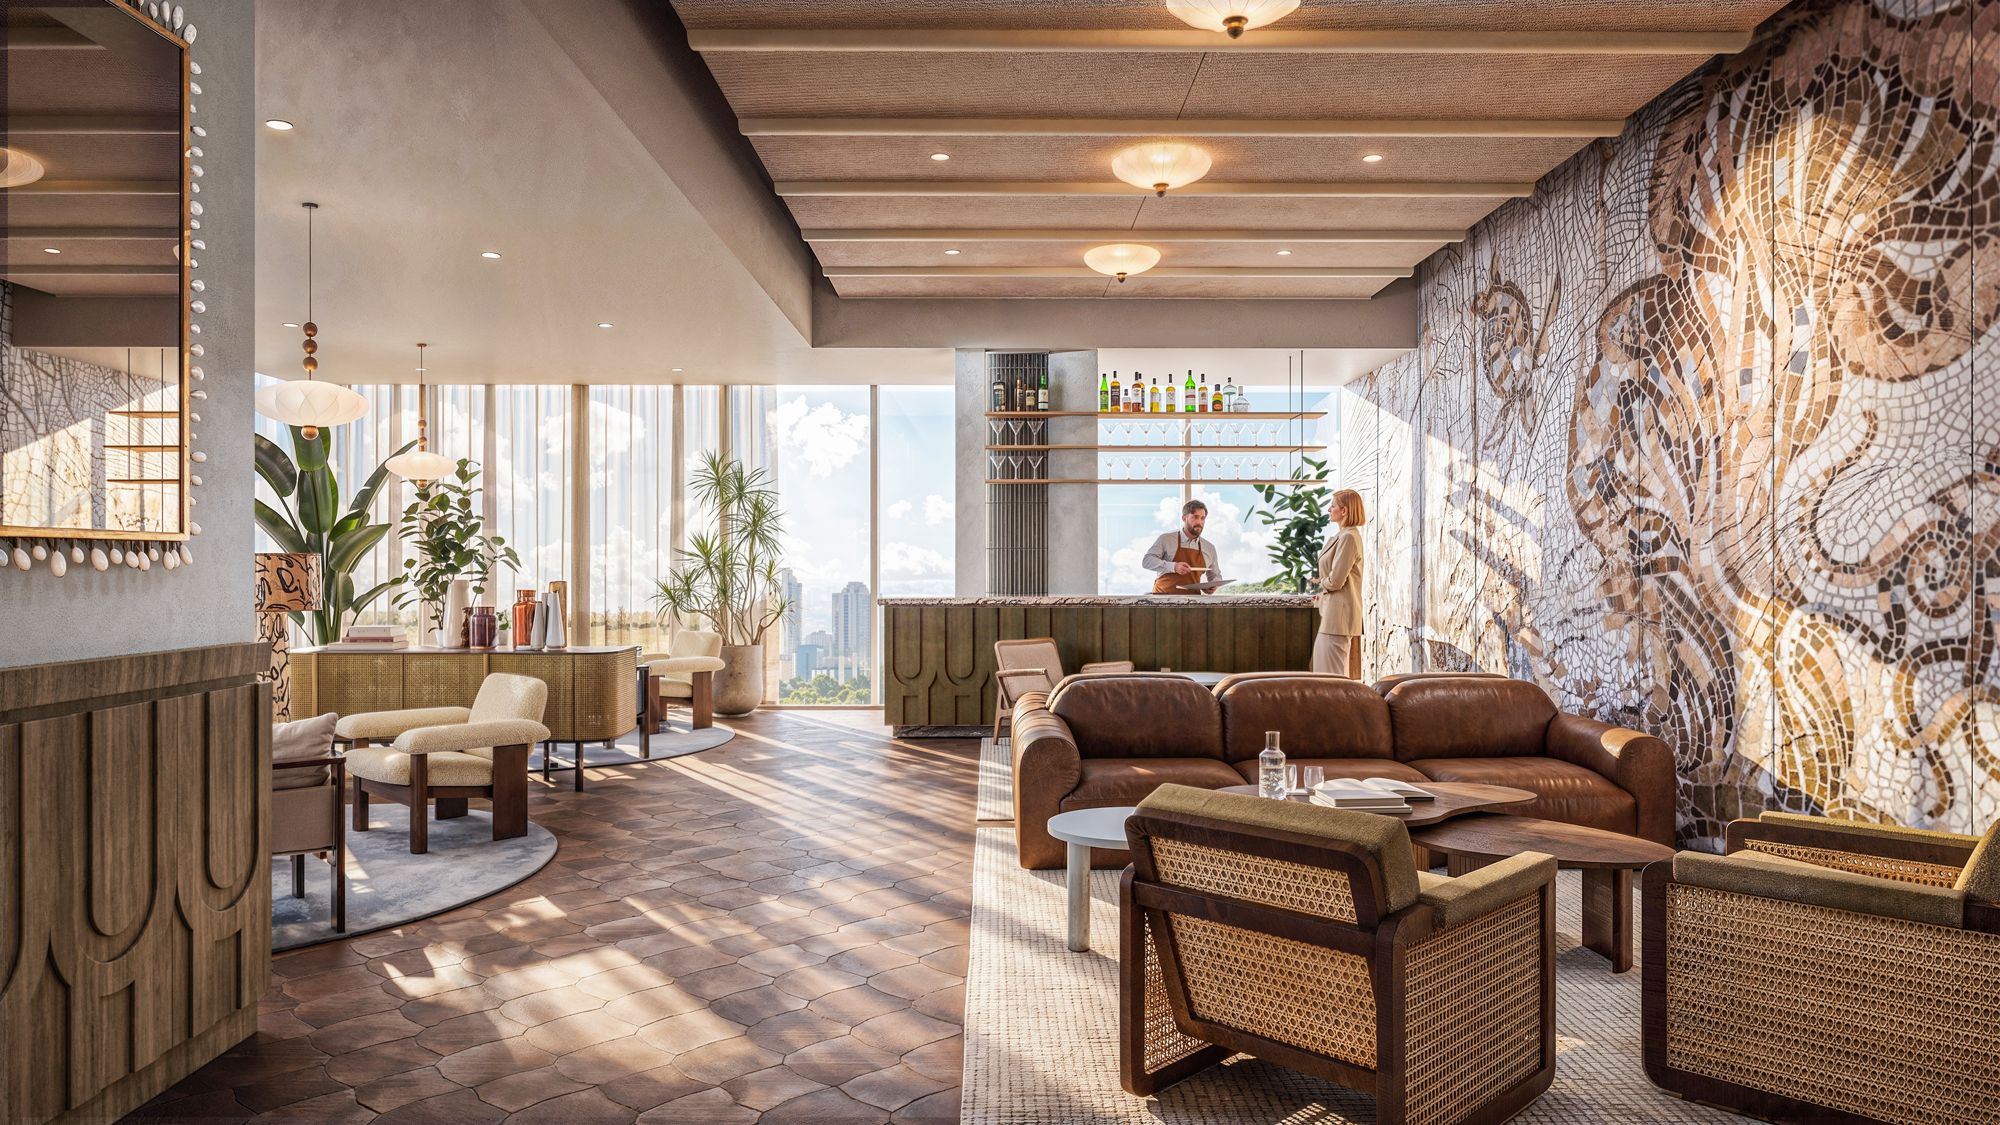
DE LOBBY
Lobby & Hospitality · Visualisation

Visualisation: PLUS

Photography: Noa Bellerstein

Photography: Noa Bellerstein
07
HERODS HOTEL
Hotel Room Concept · Visualisation


Visualisation: PLUS
08
ZAITLIN
Residential · Visualisation
Visualisation: PLUS
Mindspace
Global
- Mindspace Kudamm
- Mindspace Zimmerstrasse
- Mindspace Vitania
- Mindspace Yakum
Project index
Commercial design
- ROOMS SKY3,000 sqm
- ROOMS HASOLELIM10,000 sqm
- ROOMS BIG GLILOT4,500 sqm
- ROOMS BSR 5TH FLOOR2,000 sqm
- ROOMS ONE TOWER4,500 sqm
- ROOMS GAV YAM4,700 sqm
- Concept for Herods Fattal Hotel
- DE LOBBY
- Mindspace Global
Residential design
- Mintz 12, Apt. 24110+14 sqm
- Dizengoff 277120+70 sqm
- Bavli120+50 sqm
- Nordau 26
- Zaitlin
Let's talk